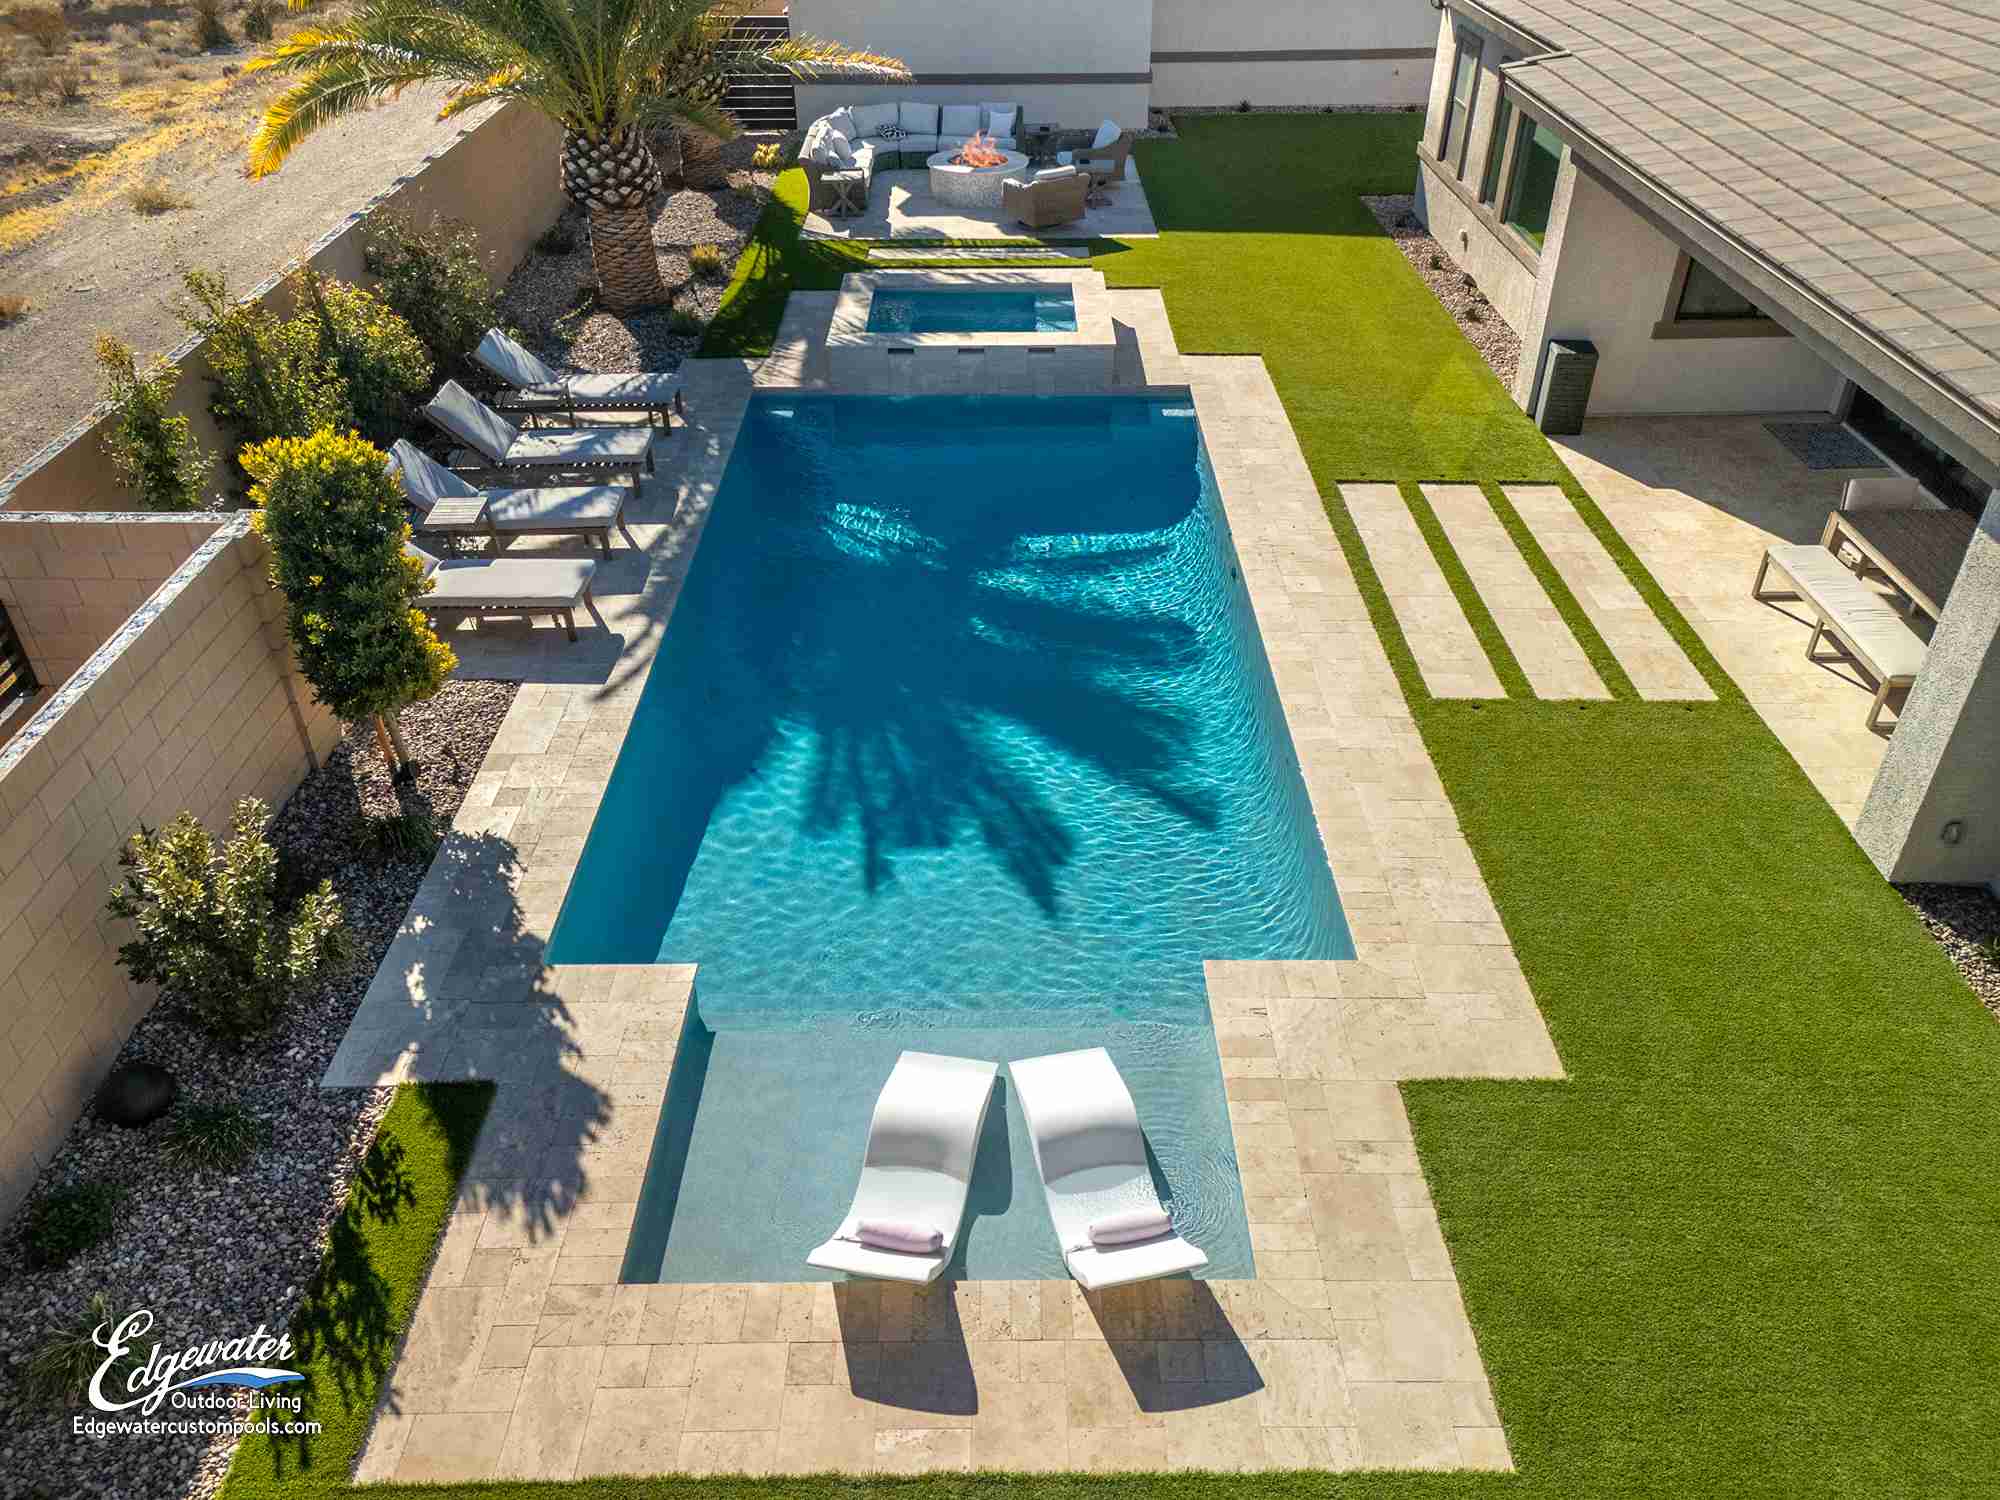
Short answer: yes. Every in-ground residential pool in Southern Nevada requires a building permit before excavation begins, and no legitimate contractor will break ground without one. What changes from one address to the next is which agency issues that permit and what they want to see in the submittal.
Homeowners are often surprised by how much documentation a pool permit involves. It is not a single form. A residential pool is a structural, mechanical and electrical project all at once, and the plan review reflects that. Here is what the process actually looks like across the valley.
Which agency issues your pool permit
This is determined by your address, not your mailing city. A home with a Las Vegas mailing address may sit in unincorporated Clark County, which is a different jurisdiction with its own building department.
- City of Las Vegas: Department of Building and Safety, for addresses inside city limits.
- Clark County: Department of Building and Fire Prevention, covering unincorporated areas including much of Spring Valley, Enterprise, Paradise and Summerlin South.
- City of Henderson: Department of Building and Fire Safety, which publishes its own standard designs for pool setbacks (B-110) and safety barriers (BFS-5).
- City of North Las Vegas: Building Safety Division.
All four adopt the Southern Nevada Amendments to the International Swimming Pool and Spa Code, so the safety requirements are consistent across the valley. Submittal details and standard design sheets vary.
What you have to submit
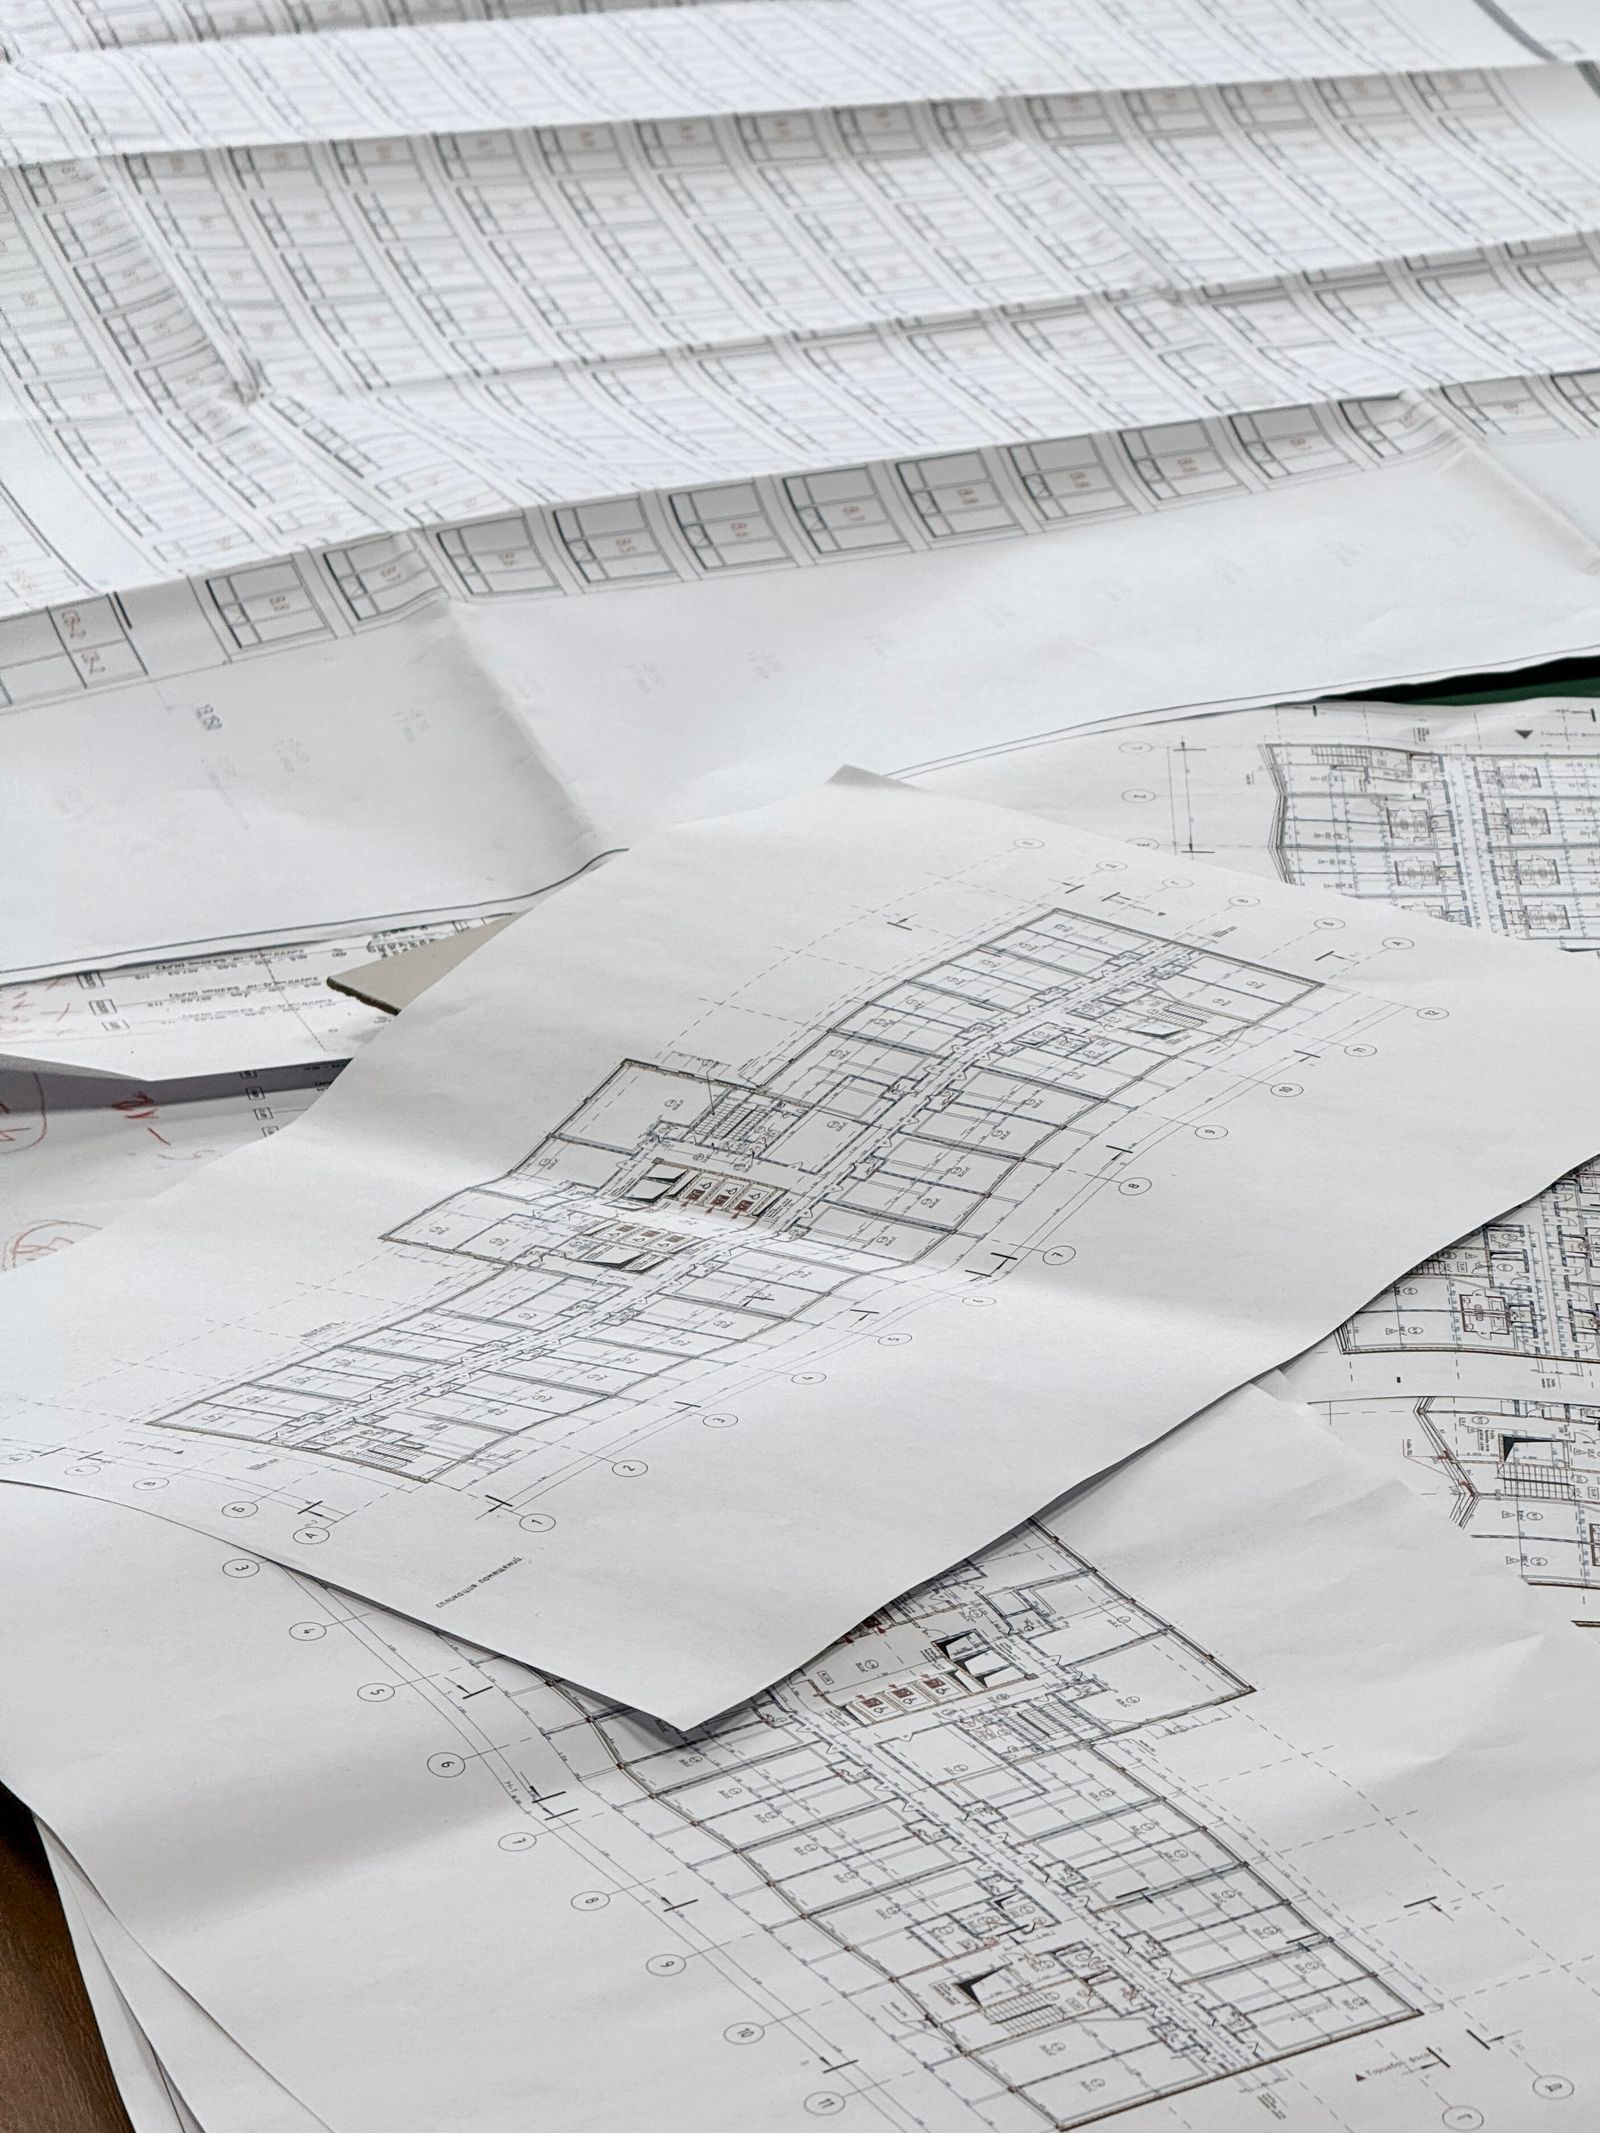
Using the City of Las Vegas requirements as the model, a residential pool submittal includes four distinct plan sets.
Site plan
Dimensioned to scale, showing property lines, easements, utilities, existing structures and the proposed pool location with setbacks marked. This is where most first-round corrections happen, usually because an easement or a utility location was left off.
Structural working plans
Pool dimensions, depth, surface area, cross sections and reinforcing steel details, with engineer-stamped calculations. If any structure sits closer than five feet to the pool, a detailed cross section and structural review is required. Site-built slides and grottos need a minimum five feet to the property line.
Mechanical plan
Pool volume, flow rate in gallons per minute, filtration system, heater specifications, piping schedule and gas line routing.
Electrical load calculation
Required if the home’s main service is under 200 amps, or if two or more pumps will be installed. Older Las Vegas homes frequently trigger this.
Contractor or owner names and electronic signatures must appear on all plan sheets. Missing signatures are a common cause of rejected submittals.
Nevada pool barrier requirements
The barrier code is where homeowners most often discover their plan needs changing, and it is the part of the code with the least room for interpretation. Under the Southern Nevada Amendments, a residential pool barrier must meet all of the following.
- At least 60 inches tall, measured from the adjacent grade on the outside of the enclosure.
- No more than 4 inches of clearance between the bottom of the barrier and the ground.
- Wrought iron pickets spaced so a 4-inch sphere cannot pass through. Chain link and diagonal members are limited to openings of 1¾ inches.
- Gates must be self-closing and self-latching, with the release mechanism positioned between 3 and 6 inches from the top of the gate, and no openings larger than ½ inch within 18 inches of that release.
When a wall of the house forms part of the barrier
This is extremely common in Las Vegas backyards, where the rear wall of the home encloses one side of the pool area. In that case a secondary layer of protection is required, and the code allows six options:
- Mesh fencing at least 48 inches high
- Self-closing and self-latching devices on all openings that access the pool
- A water hazard entrance alarm meeting UL 2017, rated at a minimum of 85 decibels
- A motion-activated pool alarm meeting ASTM F2208
- A safety cover complying with ASTM F1346
- An alternative method approved by the building official
Choosing among these during design rather than after final inspection saves a great deal of rework. A safety cover, for example, satisfies the barrier requirement and also cuts evaporation substantially, which matters in this climate.
Inspections during construction
A pool is inspected at several fixed stages. In the City of Las Vegas these are coded as:
- 901, pool pre-gunite, before the shell is sprayed
- 903, pool gas test
- 905, pre-deck, before decking is poured
- 910, pool pre-plaster and final
- 950, pool other, for anything outside the standard sequence
Each stage has to pass before the next phase of work proceeds. This is the main reason a pool build has natural pauses in it, and it is also why a contractor who schedules inspections promptly finishes faster than one who does not.
HOA approval is separate, and it is not optional
A building permit is issued by your municipality. It says nothing about whether your HOA approves the design. In most Las Vegas valley planned communities you will need architectural review committee approval covering the pool layout, equipment placement and screening, decking material and color, and any structures such as patio covers or outdoor kitchens.
HOA review and municipal plan review can run in parallel, and starting both at the same time is usually the single biggest lever on a project timeline.
Frequently asked questions
Can I pull the permit myself as the homeowner?
Owner-builder permits exist, but they place responsibility for code compliance, inspections and any corrections on you. For a structure holding tens of thousands of gallons of water next to a home, licensed contractors carry both the expertise and the liability coverage.
Does a spa need its own permit?
A built-in spa is permitted as part of the pool project. A portable, self-contained hot tub generally does not require a building permit, though electrical work to serve it does, and barrier requirements may still apply.
How long is a pool permit valid?
Permits expire if work is abandoned. The City of Las Vegas notes expiration after 180 days of abandonment. Keeping the inspection sequence moving keeps the permit alive.
What happens if a previous owner built a pool without a permit?
It surfaces during a home sale or an insurance claim, and resolving it after the fact is significantly harder than doing it correctly the first time. If you are buying a home with a pool of uncertain provenance, permit history is worth checking with the jurisdiction before closing.
Building in Las Vegas, Henderson or Mesquite
Edgewater Custom Pools and Landscaping has built throughout the valley for more than 50 years, with pool construction across Las Vegas, Henderson and Mesquite. Permitting is handled as part of the project rather than left to the homeowner. We prepare the site, structural, mechanical and electrical plan sets, submit to the correct jurisdiction, coordinate HOA architectural review, and schedule every inspection stage.
If you are in the early stages and want to know what your specific lot allows, that is the conversation to have before design begins rather than after.